



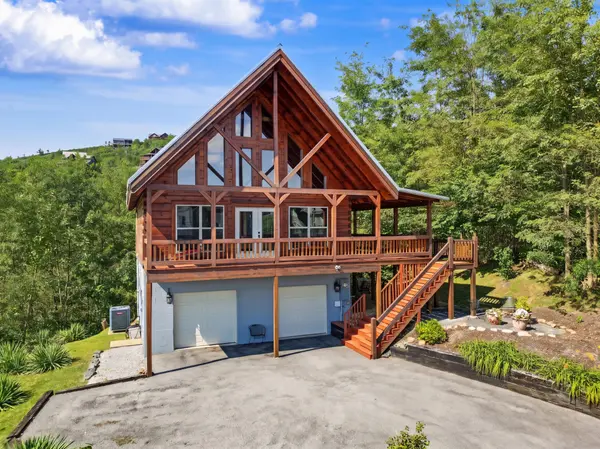
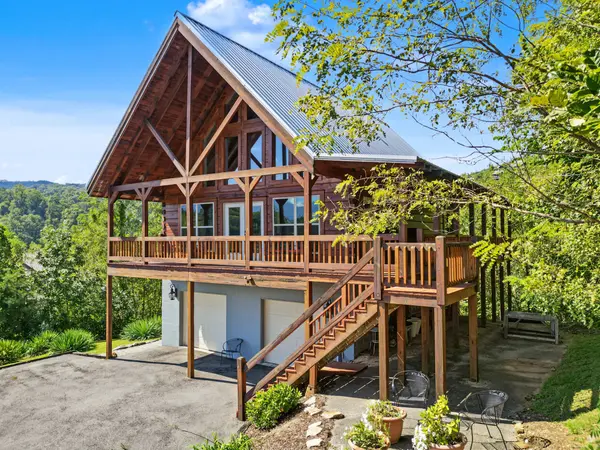


2 Beds
3 Baths
2,081 SqFt
2 Beds
3 Baths
2,081 SqFt
Key Details
Property Type Single Family Home
Sub Type Single Family Residence
Listing Status Active
Purchase Type For Sale
Square Footage 2,081 sqft
Price per Sqft $381
Subdivision Chalet Village North
MLS Listing ID 3611198
Bedrooms 2
Full Baths 2
Half Baths 1
HOA Fees $450/ann
HOA Y/N Yes
Year Built 2019
Annual Tax Amount $1,824
Lot Size 0.350 Acres
Acres 0.35
Lot Dimensions 100 X 154.05 IRR
Property Sub-Type Single Family Residence
Property Description
Inside, quartzite countertops, custom cabinetry, an artisan staircase railing, and a glass-enclosed loft create a distinctive space. Enjoy walk-in tile showers and a new refrigerator, dishwasher, washer, and dryer. The spacious downstairs offers room to create a movie theater or game room, with the downstairs TV and gray power reclining theater seating included.
Offering sleeping capacity for up to 11 and an owner's closet, the home is not currently on a rental program. Annual rental income projections exceed $68,000, with potential for higher income if an indoor pool is added. Projections are not guaranteed and are subject to buyer verification.
The two-car garage includes EV charging wiring; the charger does not convey. Explore the potential to convert the garage into an indoor pool or expand on either side of the home, subject to buyer verification and required approvals.
Low HOA fees provide access to three pools, three clubhouses, two tennis courts, basketball, and fitness areas. Select furniture and artwork are negotiable, and the seller may offer a furnishing credit with an acceptable offer. The main living area TV and owner's heirloom furnishings are excluded.
Come see the views, explore the possibilities, and find your place in the Smokies. Schedule your private showing today!
Location
State TN
County Sevier County
Rooms
Main Level Bedrooms 1
Interior
Interior Features Ceiling Fan(s), Extra Closets, High Ceilings, Walk-In Closet(s), High Speed Internet
Heating Central, Heat Pump
Cooling Ceiling Fan(s), Central Air
Flooring Wood, Luxury Vinyl
Fireplace N
Appliance Range, Dishwasher, Dryer, Microwave, Refrigerator, Washer
Exterior
Garage Spaces 2.0
Utilities Available Water Available, Cable Connected
Amenities Available Clubhouse, Fitness Center, Playground, Pool, Tennis Court(s)
View Y/N true
View Mountain(s)
Roof Type Aluminum
Private Pool false
Building
Lot Description Views, Wooded
Story 2
Sewer Septic Tank
Water Public
Structure Type Block,Frame,Log
New Construction false
Others
HOA Fee Include Recreation Facilities
Senior Community false
Special Listing Condition Standard

Schools and Properties Nearby
Find out why customers are choosing LPT Realty to meet their real estate needs