





3 Beds
3 Baths
3,730 SqFt
3 Beds
3 Baths
3,730 SqFt
Key Details
Property Type Single Family Home
Sub Type Single Family Residence
Listing Status Active
Purchase Type For Sale
Square Footage 3,730 sqft
Price per Sqft $442
MLS Listing ID 3627242
Bedrooms 3
Full Baths 2
Half Baths 1
HOA Y/N No
Year Built 2024
Annual Tax Amount $3,409
Lot Size 9.540 Acres
Acres 9.54
Property Sub-Type Single Family Residence
Property Description
Enter from the covered porch into a dramatic great room with soaring 20-ft ceilings, floor-to-ceiling stone wood-burning fireplace, custom built-ins & walls of windows. GOURMET DESIGNER KITCHEN boasts quartzite counters, huge island, double induction ovens, Viking hood, pot filler, farmhouse sink, Double dishwasher, custom cabinets, organizer drawers and walk-in butler's pantry with quartzite.
MAIN-LEVEL PRIMARY SUITE features ensuite bath with waterfall-inspired tilework, soaking tub, dual vanities, heated mirrors, electric blinds & custom walk-in closet. Main-level office/den, guest half bath with leathered granite & oversized utility room with custom cabinetry, sink and electric dumbwaiter for groceries from garage. Upstairs: Mezzanine Overlook, 2 split bedrooms, 2 bonus rooms & full bath with double vanities, leathered granite & heated mirrors.
Sliding doors open to covered concrete patio, fenced yard & Aqua Living swim spa with pergola. Extras include New York Lighting fixtures, oversized 2-car garage with LiftMaster door, 105-gallon water heater, well filtration, Generac whole-home generator, 500-gallon underground propane tank, Lorex cameras, retractable movie screen, kitchen & garage refrigerators, custom blinds and transferable 5-year appliance warranty.
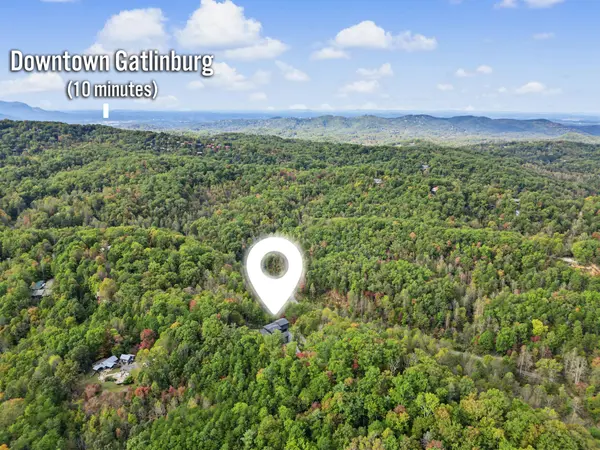
RARE MOUNTAIN COMPOUND POTENTIAL! 9.54 surveyed acres with Johns Branch Creek along road front & partial pond ownership. Outside Gatlinburg city limits (no city taxes); potential for 3-4 additional residences subject to county requirements, soil mapping, septic feasibility, access & approvals. Existing home permitted for 3-bedroom septic. YOUR SMOKY MOUNTAIN LEGACY BEGINS HERE! https://show.realtracs.com/YapqZ
Location
State TN
County Sevier County
Rooms
Main Level Bedrooms 1
Interior
Interior Features Air Filter, Bookcases, Built-in Features, Ceiling Fan(s), Entrance Foyer, Extra Closets, High Ceilings, Hot Tub, Open Floorplan, Pantry, Smart Camera(s)/Recording, Walk-In Closet(s), High Speed Internet, Kitchen Island
Heating Central
Cooling Ceiling Fan(s), Central Air
Flooring Carpet, Luxury Vinyl, Slate, Tile
Fireplaces Number 1
Fireplace Y
Appliance Built-In Electric Oven, Double Oven, Built-In Electric Range, Cooktop, Dishwasher, Disposal, Dryer, Refrigerator, Stainless Steel Appliance(s), Washer, Water Purifier
Exterior
Exterior Feature Smart Camera(s)/Recording
Garage Spaces 2.0
Utilities Available Cable Connected
View Y/N true
View Mountain(s)
Roof Type Shingle
Private Pool false
Building
Lot Description Rolling Slope, Views, Wooded
Story 2
Sewer Septic Tank
Water Well
Structure Type Block,Frame,Hardboard Siding,Stone,Stucco
New Construction false
Others
Senior Community false
Special Listing Condition Standard

Schools and Properties Nearby
Find out why customers are choosing LPT Realty to meet their real estate needs